10 DESIGNS · 8, 9 AND 10 METRES
Tiny House Models
They all start from the same solid base: an O2-certified twin-axle trailer, a galvanised steel frame and 5 cm stone wool insulation. The difference is the interior layout. From spacious homes with two lofts to a single-level design with no stairs, filter and compare all 10 options on one page.

All road-legal2.50 m wide, registered chassis
-
2 lofts
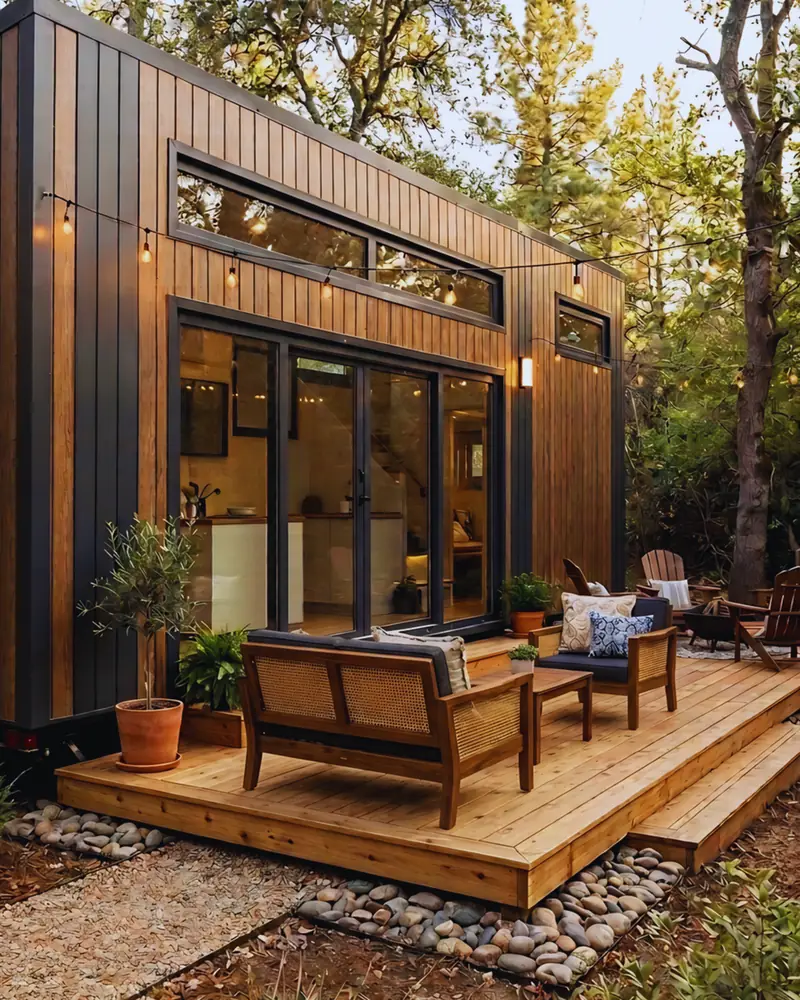
Çınar 10 Metres
Large glazed facade, two lofts, 20 m² living room and kitchen
- 10 mlength
- 36 m²net area
- 20 m²living
Living room + kitchen 20 m² · Bathroom 5 m² · Loft 6 + 5 m²
Registered O2-certified trailer
₺1,590,000starting price · excl. VAT
-
2 lofts
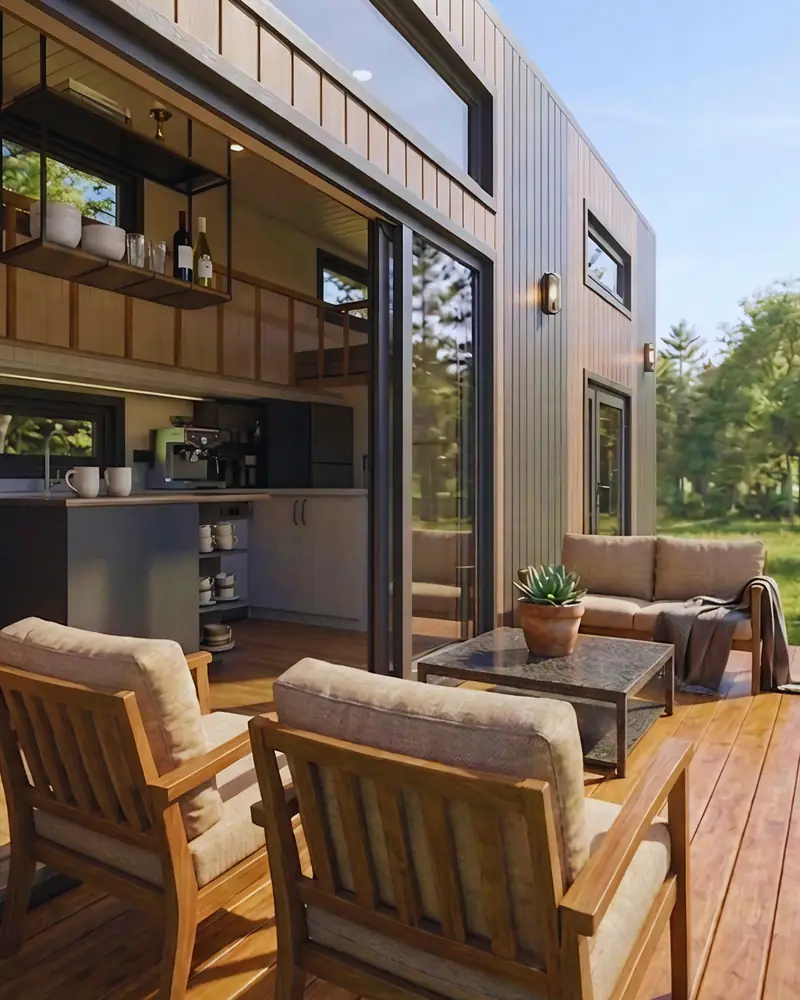
Sedir 10 Metres
Metal-clad front facade, industrial-style kitchen, two lofts
- 10 mlength
- 36 m²net area
- 20 m²living
Living room + kitchen 20 m² · Bathroom 5 m² · Loft 6 + 5 m²
Registered O2-certified trailer
₺1,560,000starting price · excl. VAT
-
2 lofts
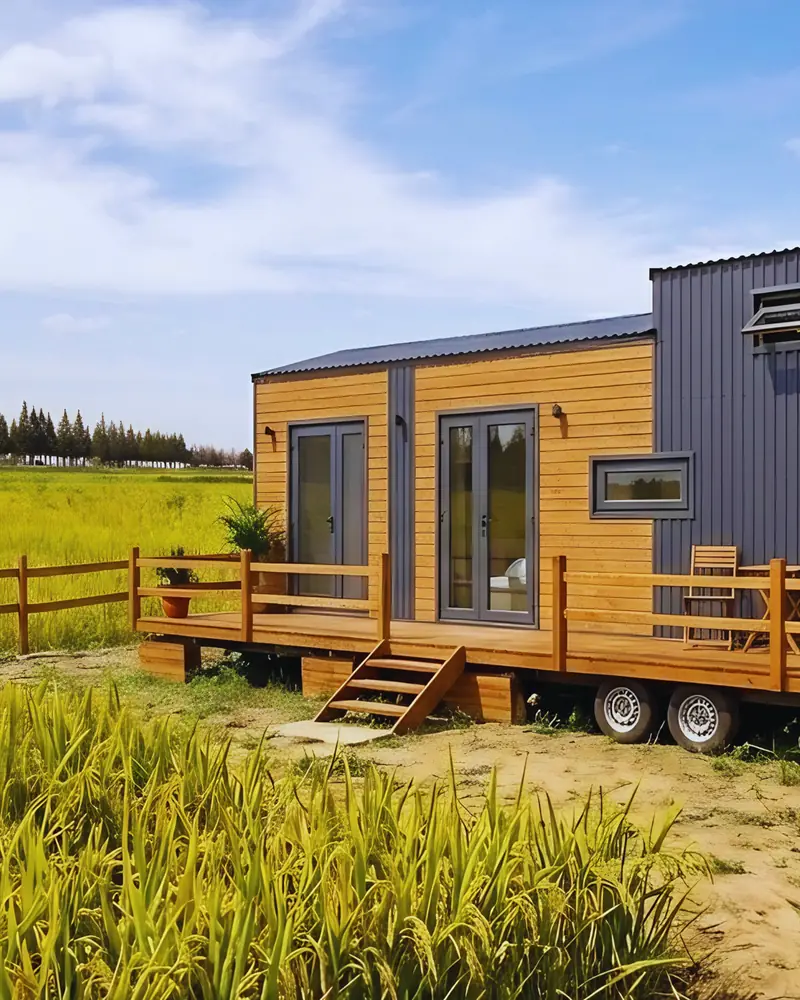
Ardıç 10 Metres
Round window, two lofts and a veranda layout
- 10 mlength
- 36 m²net area
- 20 m²living
Living room + kitchen 20 m² · Bathroom 5 m² · Loft 6 + 3 m²
Registered O2-certified trailer
₺1,540,000starting price · excl. VAT
-
1 bedroom + 2 lofts
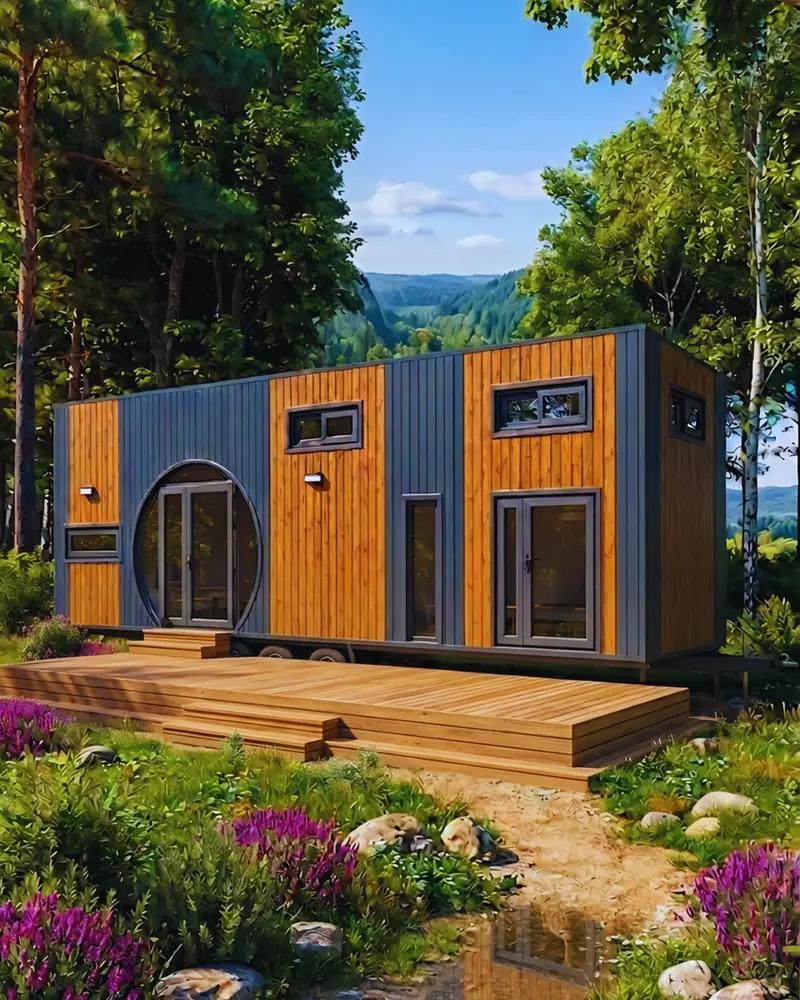
Meşe 10 Metres
A bedroom plus two lofts: the most sleeping space in the range
- 10 mlength
- 37 m²net area
- 14 m²living
Living room + kitchen 14 m² · Bathroom 5 m² · Bedroom 6 m² · Loft 6 + 6 m²
Registered O2-certified trailer
₺1,650,000starting price · excl. VAT
-
1 bedroom + 1 loft
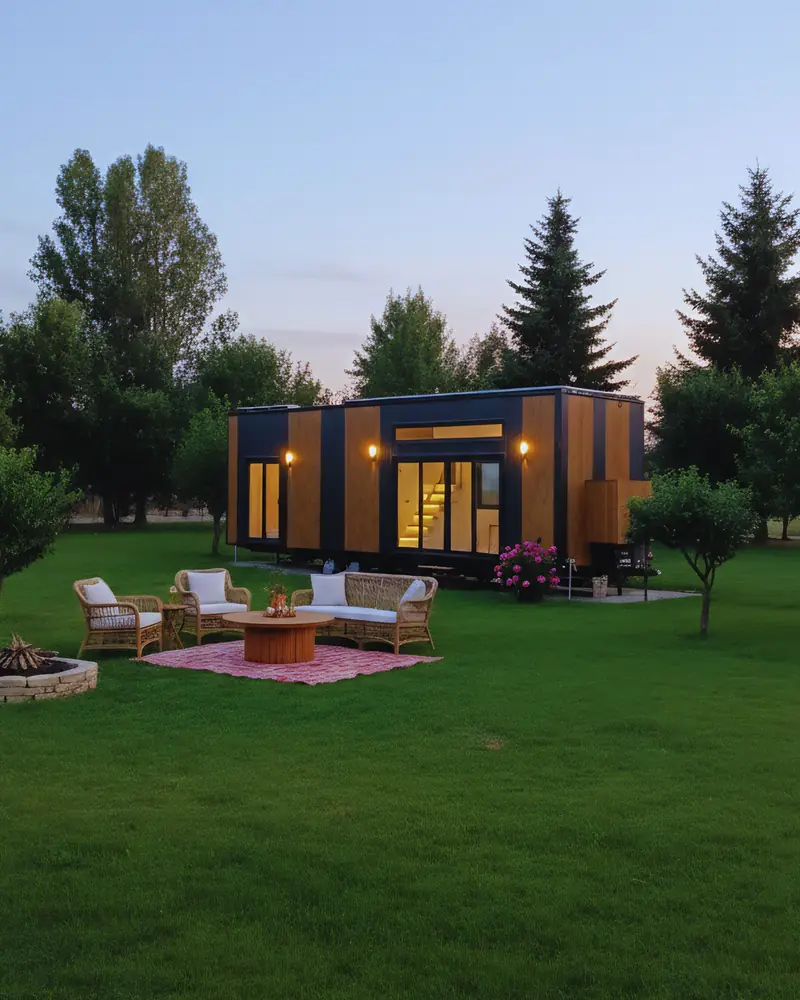
Ihlamur 10 Metres
Ground-floor bedroom, guest space in the loft
- 10 mlength
- 31 m²net area
- 15 m²living
Living room + kitchen 15 m² · Bathroom 5 m² · Bedroom 6 m² · Loft 5 m²
Registered O2-certified trailer
₺1,490,000starting price · excl. VAT
-
1 bedroom + 1 loft
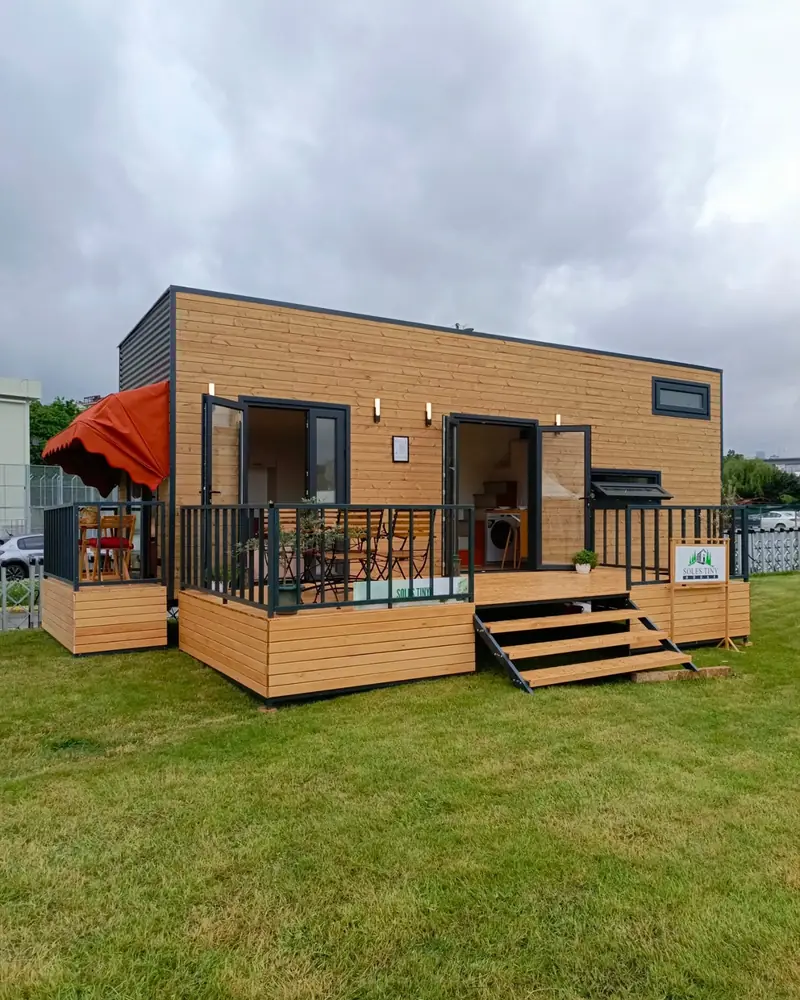
Defne 9 Metres
17 m² living room, separate bedroom and loft
- 9 mlength
- 28 m²net area
- 17 m²living
Living room + kitchen 17 m² · Bathroom 5 m² · Bedroom 6 m² · Loft 5 m²
Registered O2-certified trailer
₺1,390,000starting price · excl. VAT
-
1 bedroom + 1 loft
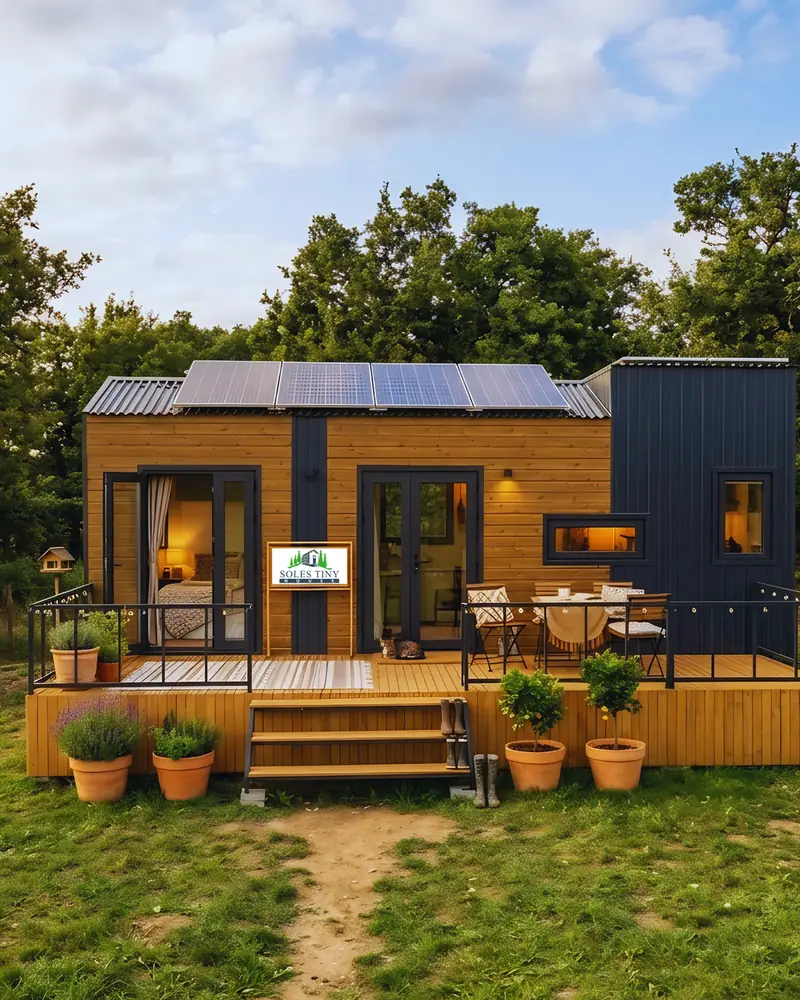
Zeytin 9 Metres
Wood-panelled interior, LED-lit stairs, separate bedroom
- 9 mlength
- 28 m²net area
- 12 m²living
Living room + kitchen 12 m² · Bathroom 5 m² · Bedroom 6 m² · Loft 5 m²
Registered O2-certified trailer
₺1,360,000starting price · excl. VAT
-
1 bedroom + 1 loft
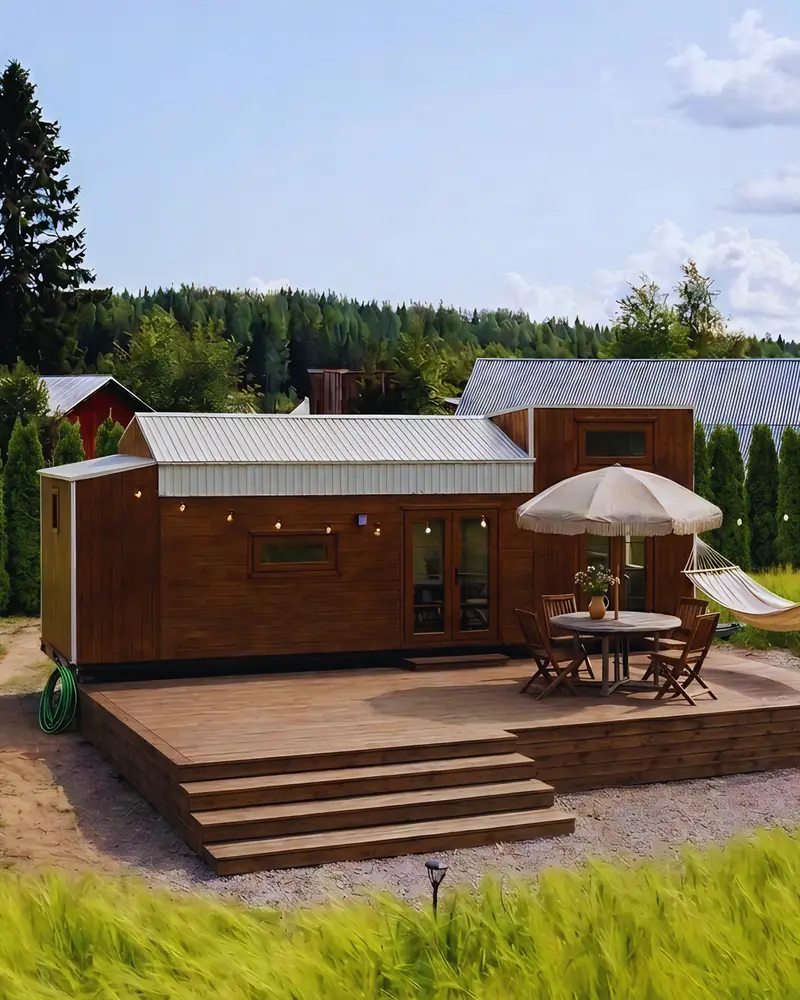
Kestane 9 Metres
Roof window, mint-green kitchen, generous deck
- 9 mlength
- 28 m²net area
- 12 m²living
Living room + kitchen 12 m² · Bathroom 5 m² · Bedroom 6 m² · Loft 5 m²
Registered O2-certified trailer
₺1,340,000starting price · excl. VAT
-
1 bedroom
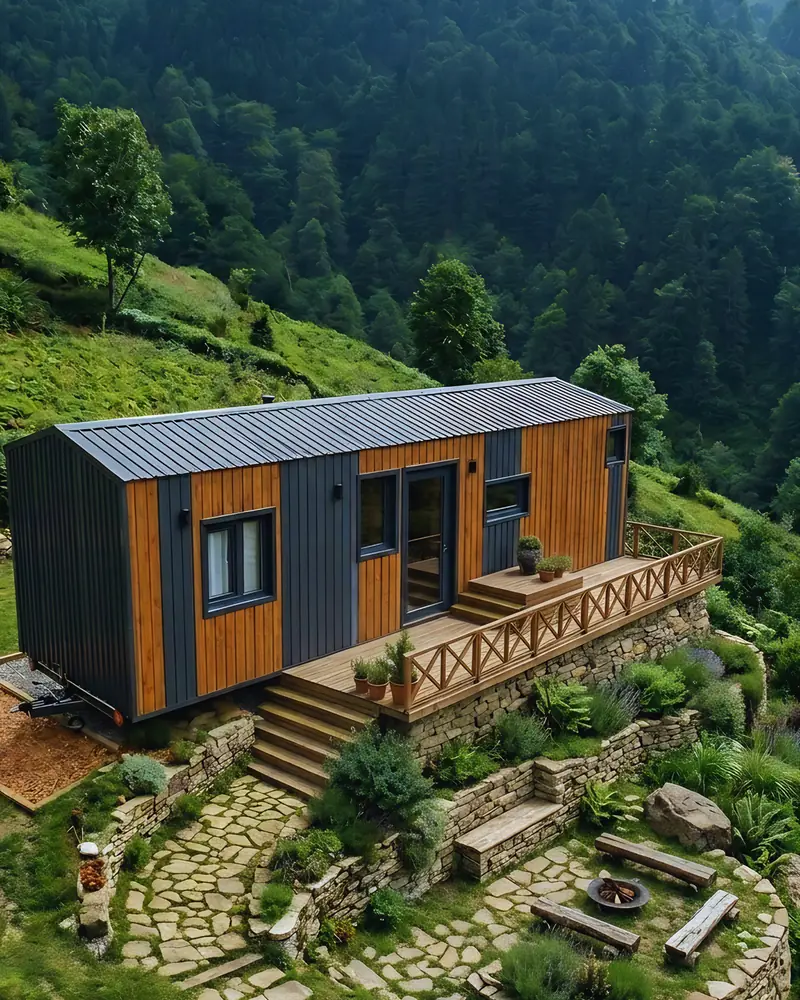
Söğüt 9 Metres
Single-level living with no stairs, separate bedroom
- 9 mlength
- 23 m²net area
- 12 m²living
Living room + kitchen 12 m² · Bathroom 5 m² · Bedroom 6 m²
Registered O2-certified trailer
₺1,250,000starting price · excl. VAT
-
1 loft
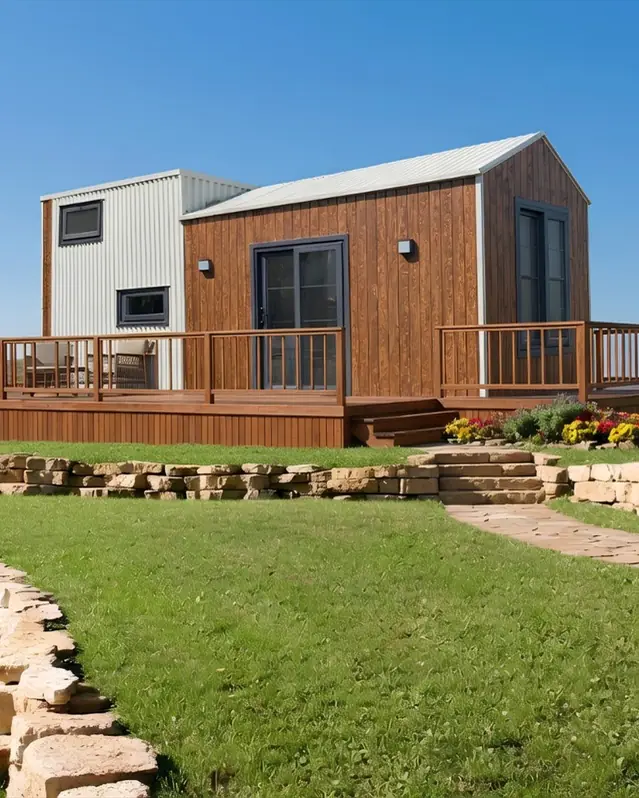
Badem 8 Metres
Thermowood facade, compact and easy to tow
- 8 mlength
- 26 m²net area
- 15 m²living
Living room + kitchen 15 m² · Bathroom 5 m² · Loft 6 m²
Registered O2-certified trailer
₺1,150,000starting price · excl. VAT


Card prices are starting prices excluding VAT; quotes in euros (EUR) are available on request. What is included, options and transport: tiny house prices. Homes in stock: tiny houses for sale.
Which Design Suits You?
Couples
Compact, easy to move and low-maintenance. A loft bed or a ground-floor bedroom.
Small families
A separate ground-floor bedroom, plus a loft for children or guests.
Large families
The most sleeping space: a bedroom plus two lofts, or two large lofts.
Holiday lets and glamping
A 20 m² living room, a large glazed facade and a veranda: an airy first impression for guests.
All Designs Side by Side
| Model | Length | Net area | Living + kitchen | Bathroom | Bedroom | Loft | Sleeping | From |
|---|---|---|---|---|---|---|---|---|
| Çınar | 10 m | 36 m² | 20 m² | 5 m² | — | 6 + 5 m² | 2 lofts | ₺1,590,000 |
| Sedir | 10 m | 36 m² | 20 m² | 5 m² | — | 6 + 5 m² | 2 lofts | ₺1,560,000 |
| Ardıç | 10 m | 36 m² | 20 m² | 5 m² | — | 6 + 3 m² | 2 lofts | ₺1,540,000 |
| Meşe | 10 m | 37 m² | 14 m² | 5 m² | 6 m² | 6 + 6 m² | 1 bedroom + 2 lofts | ₺1,650,000 |
| Ihlamur | 10 m | 31 m² | 15 m² | 5 m² | 6 m² | 5 m² | 1 bedroom + 1 loft | ₺1,490,000 |
| Defne | 9 m | 28 m² | 17 m² | 5 m² | 6 m² | 5 m² | 1 bedroom + 1 loft | ₺1,390,000 |
| Zeytin | 9 m | 28 m² | 12 m² | 5 m² | 6 m² | 5 m² | 1 bedroom + 1 loft | ₺1,360,000 |
| Kestane | 9 m | 28 m² | 12 m² | 5 m² | 6 m² | 5 m² | 1 bedroom + 1 loft | ₺1,340,000 |
| Söğüt | 9 m | 23 m² | 12 m² | 5 m² | 6 m² | None | 1 bedroom | ₺1,250,000 |
| Badem | 8 m | 26 m² | 15 m² | 5 m² | — | 6 m² | 1 loft | ₺1,150,000 |
The Same Solid Build in Every Design
All our designs are built with the same structural system. The chassis is an O2 type-approved, twin-axle trailer with a braked coupling, which allows the house to be registered as a caravan trailer and towed on public roads. On top of it we build a galvanised light-steel frame, and the ceiling, floor and walls receive 5 cm KNAUF stone wool, a 100 g/m² vapour barrier and OSB board.
Outside, the house is clad in Thermowood or metal cladding over insulated trapezoidal panels, with 4+16+4 double-glazed uPVC windows. So choosing between the designs is not a question of "which one is stronger" but of "which layout suits me".
Inside, 8 mm laminate flooring, MDF wall panelling, kitchen and bathroom cabinets, a tempered glass shower enclosure and a wall-hung WC are standard. A halogen-free electrical installation, LED lighting, provision for air conditioning and a water heater, and fresh and waste water connection points all come ready.
If you are wondering what a tiny house actually is, or want to know about O2 approval and land, read our tiny house guide; the full specification and option prices are on the tiny house prices page.

Building your own home?
For self-builders who want to construct their own tiny house, we also make O2-certified, twin-axle trailers with braked couplings and galvanised chassis.
Questions About the Designs
What people ask most when choosing a design.
Which tiny house is right for me?
For two people, the 8 metre Badem or the single-level Söğüt is often enough. Couples and small families who want a separate bedroom should look at the 9 metre Defne, Zeytin or Kestane, or the 10 metre Ihlamur. For large families and holiday lets, Çınar, Sedir and Ardıç with two lofts, or Meşe with a bedroom and two lofts, are a better fit.
What is the difference between a loft design and a bedroom design?
A loft is a sleeping level reached by stairs, with limited headroom; it leaves the ground floor free for the living room and kitchen. Designs with a bedroom have a separate room with its own door on the ground floor, which is more comfortable for anyone who prefers not to climb stairs and for older users.
Are the dimensions suitable for the road?
Yes. Every design is 2.50 m wide and 4.00 m high and built on an O2-certified twin-axle trailer chassis. Depending on the design, the length is 8, 9 or 10 metres.
Can I change the interior layout?
Yes. The kitchen layout, cupboards, colours, finishes and optional equipment can be adapted to your needs. For structural changes (such as window positions or the number of lofts) we work them out with you at the quotation stage.
Can I see the homes in person?
Yes. You can view show homes at our production facility and at the trade fairs we attend. Just book an appointment; our workshop is in Maltepe, Istanbul.
Where can I see the prices?
The amounts on the cards are starting prices. For what is included, options and transport, see our tiny house prices page. Quotes in euros (EUR) are available on request.
Get a quote for your design
Choose the design you like and note your layout and option preferences; we'll call you within one working day.